
Behind the Build
Behind the design decisions, the site visits, and the construction process for a closer look at how we build in Southern New England.
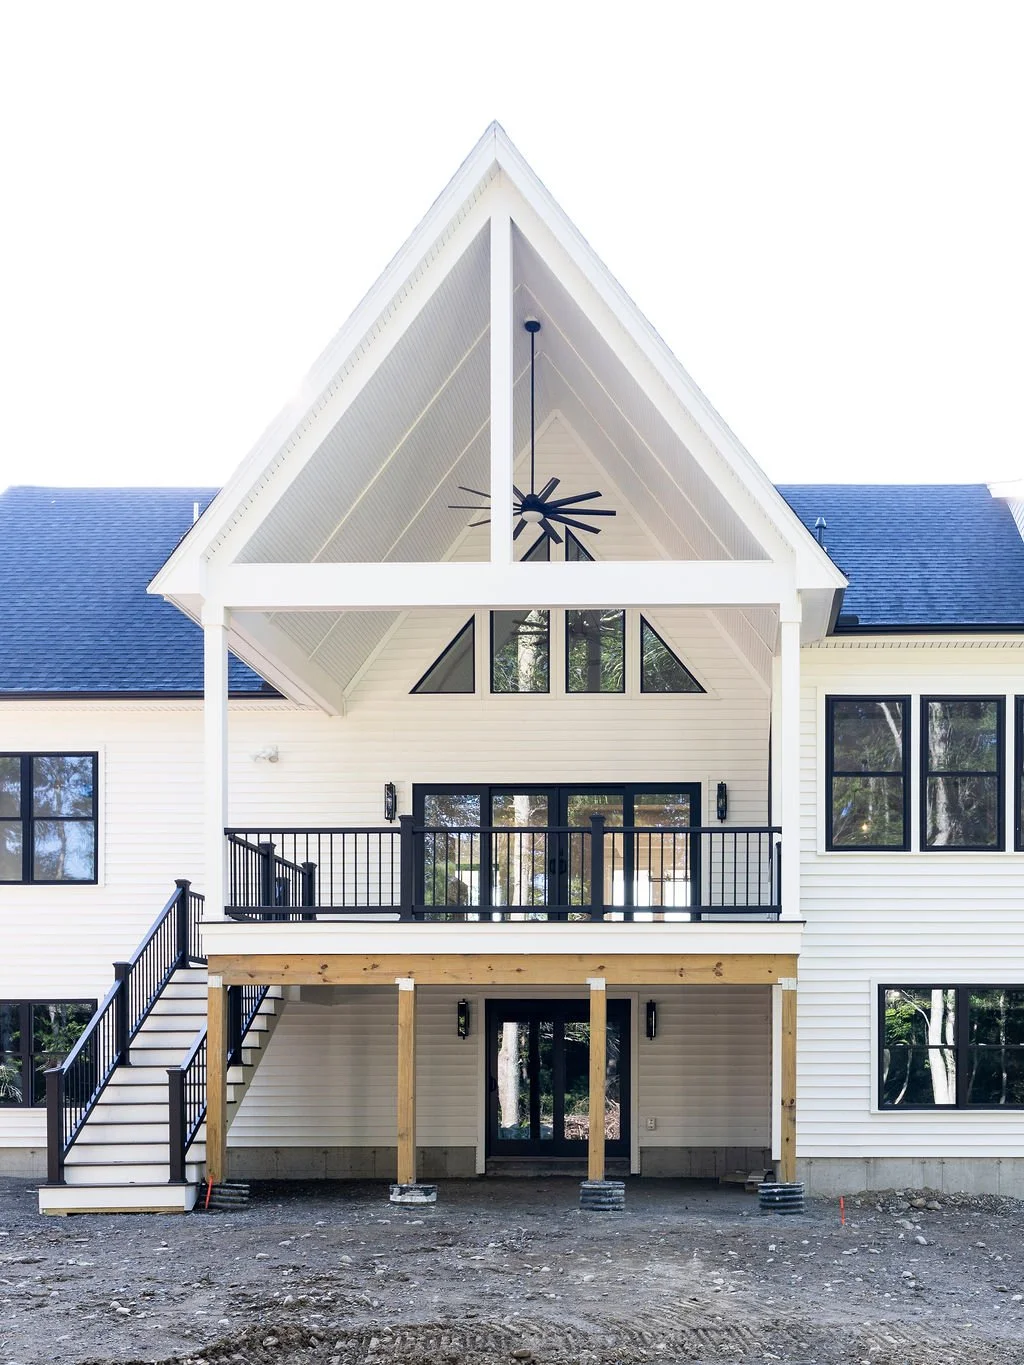
Building a Custom Home in Rehoboth, MA: What to Know Before You Start
Planning a custom home in Rehoboth starts with understanding both the property and the process. From zoning and septic considerations to site planning, design, and budgeting, this guide walks through the key decisions that can shape a successful build.
Rehoboth, Massachusetts offers something increasingly difficult to find in Southeastern New England: room to build a home around the way you actually want to live.
With larger properties, a rural character, convenient access to Rhode Island and Southeastern Massachusetts, and a mix of wooded and open landscapes, Rehoboth can be an appealing place to build a custom home. But building here also requires careful planning.
Unlike purchasing a finished home in an established neighborhood, custom home construction begins with understanding the land itself. Septic requirements, wetlands, zoning, setbacks, site access, drainage, home placement and permitting can all influence what ultimately makes sense for a property.
For homeowners considering new construction in Rehoboth, here are some of the most important things to understand before beginning the design process.
Start With the Land, Not the Floor Plan
One of the most common mistakes in custom home planning is selecting or designing a house before fully understanding the property where it will be built.
A plan that works beautifully on one parcel may need significant changes on another.
Before finalizing a custom home design, your builder and design team should understand factors such as:
lot dimensions and frontage
topography and grading
wetlands and natural resource areas
septic and well locations
driveway access
solar orientation
drainage
required setbacks
usable building area
existing vegetation and site features
These aren't simply permitting considerations. They can directly influence how the home should be oriented, where outdoor living areas belong, where windows capture the best light and views, and even which floor plan makes the most sense.
For that reason, Beacon Built approaches custom home design as a relationship between the home, site and homeowner, rather than treating the house as a standalone set of plans.
Understand Rehoboth's Lot and Setback Requirements
Rehoboth's predominant Residential/Agricultural zoning reflects the town's lower-density character.
Town zoning materials establish minimum requirements for residential lots, including lot area, frontage and building setbacks. For Residential/Agricultural districts, published zoning materials identify a minimum lot area of 60,000 square feet and 200 feet of frontage, along with minimum front, side and rear setbacks. Actual requirements can depend on the property and applicable zoning, so the current regulations should always be reviewed during site planning.
This is one reason early site evaluation matters.
A large lot does not automatically mean the entire property can be used for construction. Wetlands, septic areas, easements, setbacks and other restrictions can substantially change the home's available building envelope.
Septic Planning Is a Major Part of Building in Rehoboth
Many Rehoboth properties rely on private septic systems rather than municipal sewer.
Massachusetts septic systems are governed by Title 5, the state's environmental code regulating on-site wastewater disposal systems. Rehoboth also maintains supplementary local requirements.
The septic system can affect:
home placement
bedroom count
driveway placement
landscaping
future additions
pool locations
accessory structures
usable backyard space
Rehoboth's local regulations also require septic design plans to identify nearby site features such as wetlands, streams, ponds, wells and floodplain information.
That means septic should be treated as part of the home's overall site plan rather than something addressed after the architecture has already been finalized.
Wetlands Can Influence the Buildable Area
Rehoboth's rural landscape includes wetlands, streams and other protected resource areas.
If wetlands are present or suspected, determining their boundaries early can save significant time later in the planning process.
The Town of Rehoboth explains that an Abbreviated Notice of Resource Area Delineation, or ANRAD, can be used to formally establish resource-area boundaries before detailed engineering is completed. Certain projects near regulated wetlands may instead require a Request for Determination of Applicability or Notice of Intent through the Conservation Commission.
Rehoboth also maintains local septic requirements relating to bordering vegetated wetlands, including restrictions on where leaching facilities may be located.
For someone considering purchasing land, understanding these conditions before closing on a property can be particularly valuable.
Budget for More Than the House Itself
When people begin researching the cost of building a custom home in Rehoboth, they naturally focus on construction cost. But the house itself is only one part of the investment.
A realistic custom-home budget may also need to account for:
architectural and design services
surveys
engineering
soil testing
septic design and installation
well installation
clearing
excavation
grading
utility connections
driveway construction
permitting
landscaping
site drainage
finish selections
contingency
Two homes with similar square footage can therefore have very different total project costs.
Site conditions, architectural complexity and finish level often matter as much as size.
Design Around How You Actually Live
One of the primary advantages of custom construction is the ability to move beyond a standard floor plan.
Before beginning design, think less about the number of rooms you want and more about how you want the home to function.
Consider questions like:
How do people enter the house every day?
Do you entertain frequently?
Would you prefer an open kitchen or some separation between rooms?
Do you need a first-floor primary suite?
Will aging parents or adult children eventually live with you?
Where should morning and afternoon light enter the house?
Do you need a dedicated home office?
How important are outdoor living spaces?
Would a future pool, detached garage or accessory structure be part of the long-term plan?
A strong custom-home design considers both present-day needs and how the property may evolve over time.
Choose a Builder Early
Homeowners sometimes wait until architectural plans are complete before speaking with a builder.
A design-build approach changes that sequence.
By involving construction expertise during design, decisions about architecture, materials, structure, site work and budget can be evaluated together rather than sequentially.
That can be especially helpful on properties with complex site conditions.
Beacon Built's process brings architectural design and construction management together so clients can move from early concepts through construction with greater continuity.
Building in Rehoboth With Beacon Built
Beacon Built designs and builds custom homes throughout Rehoboth and Southeastern Massachusetts, including homes tailored to individual properties, lifestyles and architectural preferences.
Our approach begins by understanding both the client and the site. From early property evaluation and architectural design through permitting, construction management and final completion, we coordinate each phase around one overall vision.
For homeowners who are still searching for land, Beacon Built is also a select custom builder at Liberty Estates in Rehoboth, offering opportunities to design a home around available homesites within the new development.
Planning a custom home in Rehoboth? Explore our custom home portfolio, learn more about Liberty Estates, or contact Beacon Built to begin discussing your property and project.
Custom Home vs. Spec Home: Which Makes Sense in a New Development?
A new construction home can offer very different levels of personalization depending on how it is built. We break down the difference between custom and spec homes, including design flexibility, timeline, decision-making, and which approach may be the better fit for your priorities.
New construction doesn't always mean custom construction.
If you're considering buying in a new residential development, you'll often encounter several different ways of purchasing a home.
At one end is a spec home: a house largely designed and selected by the builder before the buyer becomes involved.
At the other is a custom home, where the future homeowner plays a meaningful role in shaping the architecture, layout and selections.
Neither approach is universally better.
They serve different buyers.
Here's how to decide which may be right for you.
What Is a Spec Home?
A speculative, or “spec,” home is designed and constructed by a builder based on what the builder believes will appeal to the market.
Depending on when you purchase, you may have some ability to choose finishes.
But major decisions such as the floor plan, footprint and architecture have typically already been determined.
For buyers, the advantages can include:
shorter timeline
fewer decisions
clearer understanding of the finished product
potentially more predictable pricing
easier comparison with other available homes
For someone who wants a new home without going through a full design process, a spec home can be an excellent fit.
What Is a Custom Home?
A true custom home begins with the homeowner.
Rather than selecting a predesigned house, the architecture is developed around factors such as:
household
lifestyle
property
design preferences
future plans
budget
That can influence everything from where the mudroom sits to how the kitchen relates to the living areas, which direction the home faces and where the primary suite is located.
The result is a home that has been designed specifically for the client and site.
Custom Doesn't Mean Unlimited
It's worth clarifying one common misconception.
“Custom” does not necessarily mean that every single element of a house has to be unprecedented, extravagant or expensive.
Customization is fundamentally about choice and intention.
A client may want a relatively traditional New England home but need:
first-floor living
larger pantry
two home offices
dedicated playroom
multigenerational suite
oversized mudroom
three-car garage
future pool
specific relationship between kitchen and entertaining spaces
Those functional decisions can be just as important as architectural style.
How Much Control Do You Want?
This is often the easiest way to decide between custom and spec.
A spec home may work well if your priorities are:
“I want something new, attractive and move-in ready.”
A custom home may be more appropriate if you find yourself saying:
“I know exactly how I want certain parts of my house to work.”
The more specific your needs become, the more valuable the custom process tends to be.
Consider Your Timeline
Spec homes generally offer greater speed because much of the design and permitting work has already occurred, and construction may already be underway.
Custom homes require an earlier planning phase.
That phase may include:
property evaluation
architectural concepts
design development
engineering
selections
permitting
budgeting
construction documentation
For homeowners who aren't facing an immediate move-in deadline, that additional planning time can create a home better aligned with long-term needs.
Consider Decision-Making
Some people love the idea of participating in the design of their future home.
Others find hundreds of decisions overwhelming.
Be realistic about which category you're in.
A good custom-home process shouldn't require the homeowner to manage construction themselves, but it does require collaboration.
Your design-build team should guide decisions, present options and help keep the project aligned with the overall vision.
What About Semi-Custom Homes?
Semi-custom construction falls between the two.
A builder might offer several plans and allow buyers to modify layouts or finishes within defined parameters.
For some buyers, this creates a useful balance between personalization and efficiency.
However, it's different from beginning with the client and property and developing the architecture accordingly.
Custom Homes Within Liberty Estates
Liberty Estates in Rehoboth offers an interesting combination: the benefits of a new residential development with the opportunity to pursue an individualized custom-home process.
Beacon Built is one of the select builders serving the development.
Our role is not simply to place the same finished product on every available lot.
We work with clients who want to think about:
how their family lives
how rooms relate
architectural character
site orientation
future needs
material selections
details that make the home feel individual
That means buyers can be part of a new neighborhood while still creating a home specific to them.
Which Approach Is Right for You?
A spec home may be the right choice if you value convenience, speed and having many decisions already made.
A custom home may be the better fit if the ability to shape the layout, architecture and details is central to why you're building new in the first place.
The important thing is knowing which experience you're actually purchasing.
Interested in building a custom home in Rehoboth? Explore Liberty Estates and Beacon Built's custom-home portfolio, or contact our team to start a conversation about your goals.
Buying Land in Rehoboth, MA: Septic, Wetlands, Setbacks & Site Planning
Not every piece of land is equally suited for new construction. This guide covers what to evaluate before buying a homesite in Rehoboth, including septic, wetlands, setbacks, access, topography, and overall buildability.
Finding a beautiful piece of land can make it easy to begin imagining the house immediately.
But when purchasing property for a custom home in Rehoboth, the better first question is:
What can actually be built here?
A parcel's acreage tells only part of the story. Septic requirements, wetlands, setbacks, frontage, drainage, topography, access and soil conditions can all affect how much of a property is truly usable.
Here are some of the most important items to investigate before purchasing land for a custom home in Rehoboth.
1. Confirm That the Lot Is Buildable
A property being listed as land does not automatically guarantee that it can accommodate the house you envision.
Before purchasing, review:
zoning district
lot size
frontage
setbacks
deed restrictions
easements
wetlands
septic feasibility
well placement
driveway access
utility availability
Rehoboth's Residential/Agricultural zoning regulations generally establish minimum lot and frontage requirements and regulate how far structures must sit from property lines.
A surveyor, civil engineer, attorney and qualified builder can help determine how those requirements apply to a particular parcel.
2. Understand the Septic System
Because many Rehoboth homes use on-site septic, wastewater planning can be one of the most consequential parts of evaluating land.
Massachusetts septic systems are regulated under Title 5, with local Board of Health requirements potentially adding additional standards.
For a prospective homeowner, septic feasibility can influence both whether a lot can support the intended home and where the home can be positioned.
A septic system needs adequate space for its components while maintaining required separation from wells, wetlands and other protected features.
The proposed bedroom count also matters because residential septic systems are designed based partly on anticipated wastewater flow.
Before purchasing an unimproved lot, determine what testing or septic engineering has already been completed and what additional work may still be needed.
3. Identify Wetlands Early
Wetlands are not always obvious from walking a property.
Wooded land that looks dry at one time of year can still contain regulated resource areas.
Rehoboth recommends establishing wetland boundaries before detailed engineering when resource areas could influence development. An ANRAD can formally confirm certain boundaries, while construction that may affect wetlands or associated regulated areas can trigger additional Conservation Commission review.
For buyers, this matters because a ten-acre property does not necessarily provide ten acres of unrestricted building area.
Knowing the site's actual constraints lets you evaluate the property based on its usable building envelope, not simply total acreage.
4. Look Beyond Basic Setbacks
Property setbacks determine how far a home must be positioned from lot boundaries, but they're only one layer of site planning.
A proposed home may also need adequate room for:
septic components
well
driveway
drainage
grading
utility runs
outdoor living
accessory structures
future pool
garage
landscaping
Once those pieces are assembled, the ideal location of the home may become much clearer.
5. Evaluate Topography and Site Work
A relatively flat, cleared lot may require substantially less preparation than a heavily wooded, sloped or wet property.
Potential site costs include:
tree clearing
stump removal
rock removal
excavation
fill
retaining walls
grading
stormwater management
long utility runs
extended driveway construction
This is why a seemingly inexpensive parcel can sometimes become more expensive than a higher-priced property with simpler site conditions.
The price of the land should never be evaluated separately from the probable cost of preparing it for construction.
6. Think About Home Orientation
Site planning isn't solely about constraints. It's also where some of the most important design opportunities emerge. A thoughtful site plan can consider:
morning versus afternoon sunlight
views
privacy
mature trees
prevailing weather
road exposure
outdoor living
garage placement
approach to the home
future landscaping
Custom home design is strongest when the architecture responds to the property rather than simply being placed onto it.
7. Consider Future Plans Before You Buy
Even if certain features aren't part of the first phase of construction, tell your builder about them.
Perhaps you eventually want:
a swimming pool
detached garage
guest house
accessory dwelling unit
large garden
sports court
expanded outdoor entertaining area
Planning for those possibilities before locating the house and septic system can preserve flexibility later.
Before You Purchase Land, Assemble the Right Team
Ideally, buyers should evaluate a prospective building lot with input from relevant professionals before making irreversible commitments.
That may include a:
custom builder
architect or residential designer
civil engineer
surveyor
soil evaluator
real estate attorney
Your exact team will depend on the property.
Looking for Land in Rehoboth?
Beacon Built works with clients from the earliest stages of custom home planning, including evaluating how a home may relate to a prospective site.
Beacon is also a select custom builder within Liberty Estates, a new residential development in Rehoboth offering an alternative for clients who want the benefits of new construction and a new neighborhood while still designing an individualized home.
Before choosing a floor plan, choose the right piece of land.
Contact Beacon Built to discuss a Rehoboth property, explore Liberty Estates, or begin planning a custom home in Southeastern Massachusetts.
What to Look for in a Rehoboth Homesite Before Designing Your Custom Home
The right homesite should support both the house you want to build and the way you want to live. This article explores how sunlight, privacy, topography, septic placement, wetlands, future plans, and site orientation can all affect the design of a custom home.
The best homesites aren't necessarily the largest, flattest or most expensive. They're the lots that work well for the home and lifestyle you want to create.
When comparing properties in Rehoboth, buyers naturally notice obvious qualities first: acreage, neighborhood, trees and views. A custom builder looks deeper.
The shape of the property, sunlight, topography, wetlands, septic layout, driveway approach and orientation can all influence how successful the eventual home will be.
Consider the Buildable Area, Not Just Acreage
A five-acre parcel isn't necessarily more usable than a two-acre parcel.
Wetlands, easements, setback requirements and septic areas can all reduce where construction can occur.
Rehoboth's Residential/Agricultural zoning establishes dimensional requirements relating to lot area, frontage and setbacks.
Before becoming attached to a particular home concept, understand the lot's actual building envelope.
Pay Attention to Sunlight
Orientation can transform the experience of a home.
A design team may consider where the sun rises and sets when locating spaces such as:
kitchen
breakfast area
primary bedroom
family room
covered porch
patio
pool
You may want soft morning light in the kitchen and afternoon light across the backyard.
Or perhaps shade is more important for outdoor entertaining.
There isn't one correct orientation. The goal is to match the architecture to how you want to use the property.
Look at Privacy
A site can feel completely different depending on where the neighboring homes, roads and tree lines sit.
Consider future sightlines from:
primary bedroom
bathrooms
main living spaces
outdoor patios
pool
front porch
Thoughtful positioning can create privacy without needing to isolate the house completely.
Study the Grade
Topography affects both design opportunities and construction requirements.
A sloped lot might allow:
walk-out lower level
dramatic rear elevation
tiered landscape
elevated views
But it can also require additional excavation, retaining walls or drainage work.
Conversely, a flatter lot may simplify construction but offer fewer opportunities for a walk-out basement.
Neither is inherently better.
The question is whether the site supports the kind of house you want.
Understand Where the Septic System Goes
The location of a septic system affects more than wastewater.
It can also determine where you cannot later place other features.
If you eventually want a pool, detached garage or expansive backyard, tell your team before the septic layout is finalized.
Massachusetts Title 5 and Rehoboth's local septic regulations govern how systems are designed and placed in relation to site conditions and environmental features.
Identify Wetlands and Natural Features
Wetlands can shape a property's development potential, but preserved natural areas can also become part of what makes a homesite beautiful.
Rehoboth's Conservation Commission has procedures for formally identifying regulated resource areas and reviewing construction that may affect them.
Knowing where those areas are before design begins lets the architecture respond to them intentionally.
Think About the Arrival Experience
Where does the driveway enter?
How does the house reveal itself from the road?
Will visitors see the garage first, or the architecture?
Can the house sit farther back?
Could an angled approach create a better front elevation?
Custom home site planning includes the experience of arriving at the property—not just locating a rectangle within a setback envelope.
Think Five or Ten Years Ahead
A homesite should support more than your immediate construction plans.
Before choosing the location of the house, consider what else you might eventually want.
That could include:
pool
cabana
guest house
detached garage
workshop
gardens
play space
additional outdoor entertaining
multigenerational living
Planning around future possibilities can prevent today's decisions from limiting tomorrow's options.
Homesites at Liberty Estates
For homeowners who want new construction but don't necessarily want to search independently for undeveloped acreage, Liberty Estates offers another path.
Beacon Built is one of the development's select builders, providing clients with the opportunity to choose a homesite and then create a custom home around the property, architectural preferences and way they want to live.
Rather than choosing from a fixed catalog of completed houses, Beacon's approach centers on individual design within the new neighborhood.
Explore Liberty Estates in Rehoboth or contact Beacon Built to discuss available homesites and custom-home planning.